

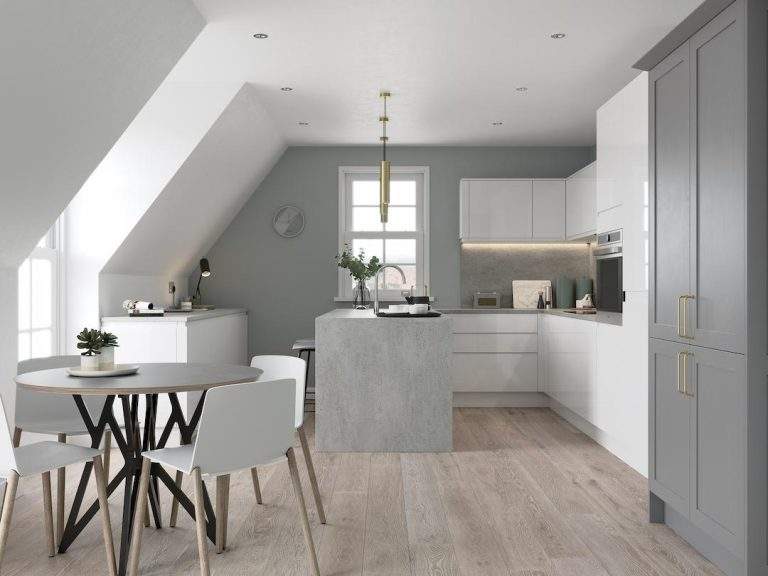
The layout of your kitchen is one of the most important decisions you’ll make during a renovation. While colours, worktops and appliances often attract the most attention, the overall kitchen layout determines how functional and enjoyable the space will be for years to come.
Whether you’re planning a complete remodel or updating an existing space, choosing the perfect kitchen layout requires careful thought. From maximising storage to improving workflow, the right design can transform the heart of your home.
In this guide, we’ll explore the most popular kitchen layouts and explain how to choose the right one for your needs.
Why Your Kitchen Layout Matters
A well-designed layout does far more than look attractive. It influences how efficiently you move between preparation, cooking and cleaning areas.
Furthermore, the right layout can:
Improve workflow and functionality
Maximise available space
Increase storage capacity
Enhance social interaction
Add value to your property
As a result, investing time in planning your layout can make a significant difference to the success of your renovation.
Understanding the Kitchen Work Triangle
When selecting a kitchen layout, designers often refer to the kitchen work triangle. This concept focuses on the relationship between three key areas:
- The sink
- The hob or cooker
- The refrigerator
Ideally, these zones should be positioned to minimise unnecessary movement while providing enough space for safe and comfortable use.
Although modern kitchens often incorporate additional features, the work triangle remains a useful guideline when planning an efficient layout.
Popular Kitchen Layout Options
The Galley Kitchen
The galley kitchen layout consists of two parallel runs of units and worktops.
This design works exceptionally well in smaller homes or narrower spaces because it makes efficient use of every square metre.
Benefits Of A Galley Kitchen
Excellent workflow
Efficient use of space
Cost-effective design
Ideal for compact homes
However, galley kitchens can sometimes feel enclosed if sufficient lighting is not incorporated.
The L-Shaped Kitchen
The L-shaped kitchen layout positions units along two adjoining walls, forming an “L” shape.
This is one of the most popular kitchen layouts because it offers flexibility and creates an open, inviting environment.
Benefits Of An L-Shaped Kitchen
Suitable for open-plan living
Allows for a dining area
Creates excellent traffic flow
Provides ample workspace
In addition, this layout can easily accommodate a kitchen island if space permits.
The U-Shaped Kitchen
A U-shaped kitchen uses three walls or sides of cabinetry and worktops.
This design creates a highly functional workspace and offers substantial storage opportunities.
Benefits Of A U-Shaped Kitchen Layout
Abundant storage
Extensive worktop space
Excellent workflow
Ideal for keen home cooks
Consequently, households that spend a significant amount of time preparing meals often find this kitchen layout particularly appealing.
The Island Kitchen
The island kitchen incorporates a central workstation within the room.
Kitchen islands have become increasingly popular due to their versatility and ability to create a social focal point.
Benefits Of An Island Kitchen Layout
Additional storage
Extra preparation space
Informal dining opportunities
Enhanced social interaction
However, a successful island kitchen requires sufficient floor space to maintain comfortable movement around the room.
The Peninsula Kitchen
A peninsula kitchen is similar to an island design but remains connected to a wall or run of cabinetry.
This option can provide many of the benefits of an island while requiring less space.
Benefits Of A Peninsula Kitchen Layout
Improved workspace
Additional storage
Ideal for smaller kitchens
Creates separation in open-plan spaces
Therefore, homeowners with limited room may find this layout a practical alternative.
How To Choose The Perfect Kitchen Layout For Your Lifestyle
Consider Your Household Size
The ideal layout should reflect the number of people using the space.
For example, families may benefit from layouts that allow multiple users to cook simultaneously, whereas smaller households may prioritise simplicity and efficiency.
Think About Entertaining
If you regularly host guests, an open-plan layout with an island or peninsula can encourage social interaction while preparing food.
Meanwhile, those who prefer separate living areas may favour a more traditional arrangement.
Evaluate Storage Requirements
Every homeowner’s storage needs are different.
Before selecting a kitchen layout, take stock of:
Cookware and utensils
Small appliances
Food storage requirements
Cleaning supplies
A careful assessment will help ensure sufficient cabinetry is included within the design.
Assess Available Space
Not every kitchen layout is suitable for every property.
A professional designer will consider room dimensions, natural light, doorways and windows before recommending the most effective solution.
Common Kitchen Layout Mistakes To Avoid
Even the most beautiful kitchen can become frustrating if the layout is poorly planned.
Avoid these common mistakes:
Insufficient worktop space
Poor appliance positioning
Inadequate storage
Restricted walkways
Ignoring lighting requirements
Furthermore, failing to consider future needs may result in a layout that quickly becomes impractical.
Working With Professional Kitchen Renovation Specialists
Choosing the perfect kitchen layout requires a balance of aesthetics, practicality and long-term value.
Professional renovation specialists can help you assess your space, identify potential challenges and create a design that complements your lifestyle and budget.
By working with experienced experts, homeowners can avoid costly mistakes and ensure every aspect of the layout maximises functionality.
Choose Jones & Company Ltd To Install Your New Kitchen
Choosing the perfect kitchen layout is one of the most important stages of any kitchen renovation. From galley and L-shaped designs to islands and peninsulas, each option offers unique benefits depending on your space and lifestyle.
By carefully considering workflow, storage, household requirements and future needs, you can create a kitchen that is both beautiful and practical.
If you’re considering a kitchen renovation and would like expert guidance on designing the perfect kitchen layout, contact Jones & Company Ltd in Salisbury. Their experienced team can help you create a kitchen that enhances your home, improves functionality and delivers lasting value.